
Kent Engineered Wood Flooring Installers
Engineered Wood Flooring
Offering a strong and durable flooring solution that combines a solid wood top layer with plywood construction, making it suitable for any room while providing superior moisture resistance and installation flexibility.


★★★★★
Rated 4.9 on Google Reviews
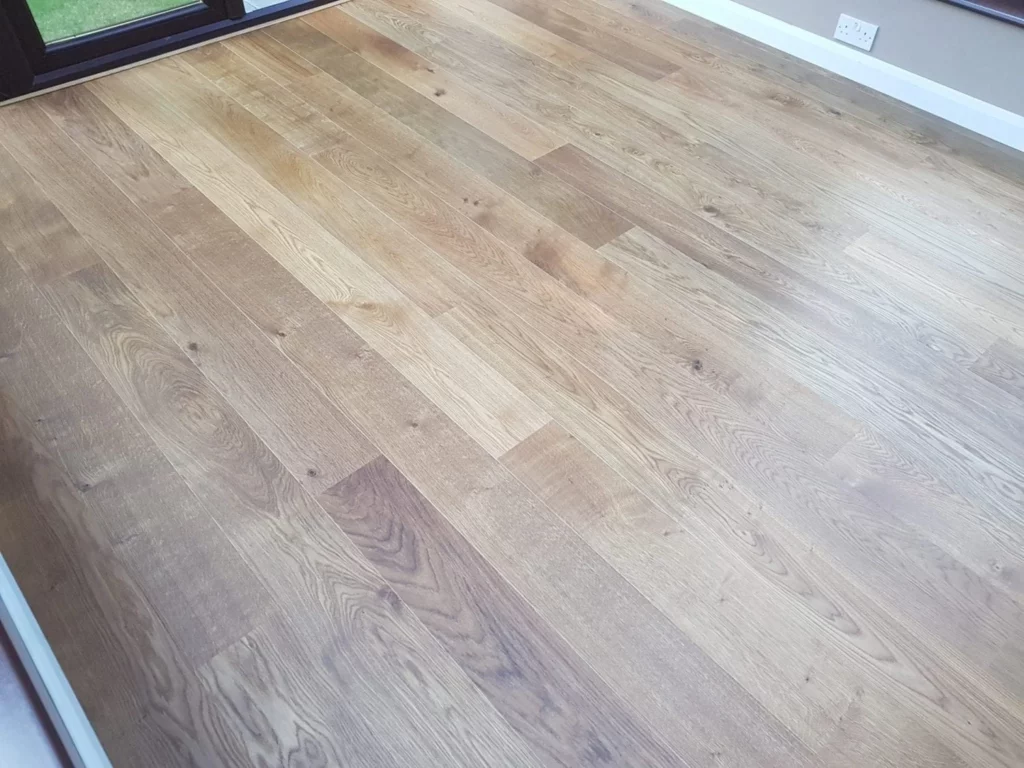
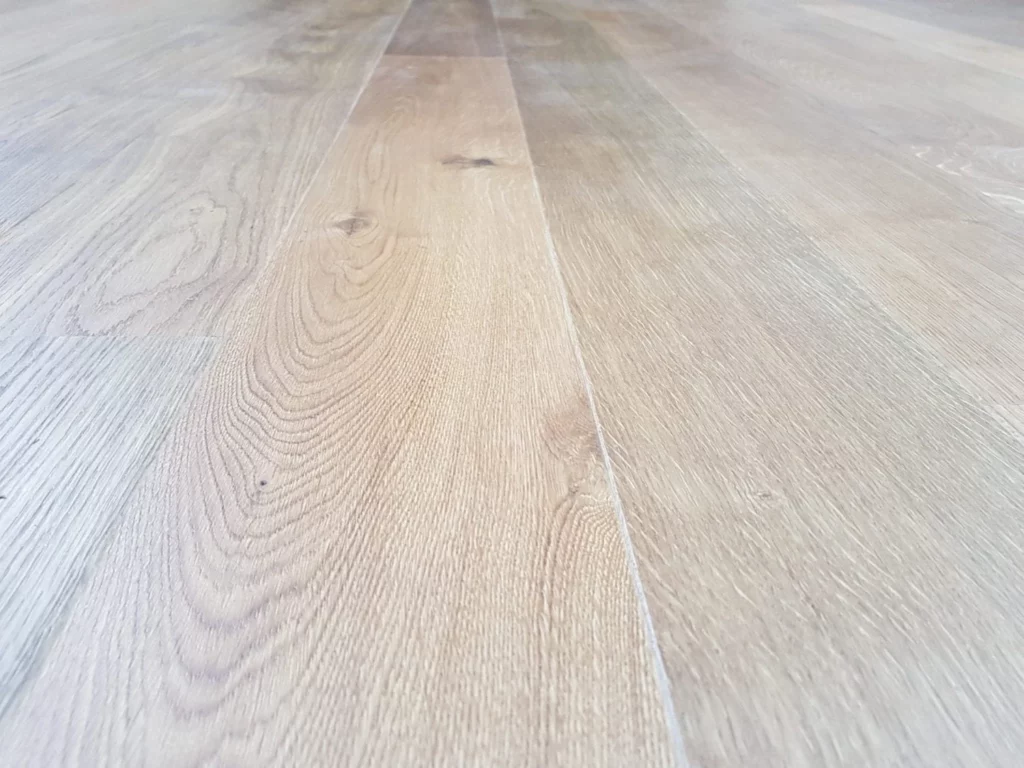
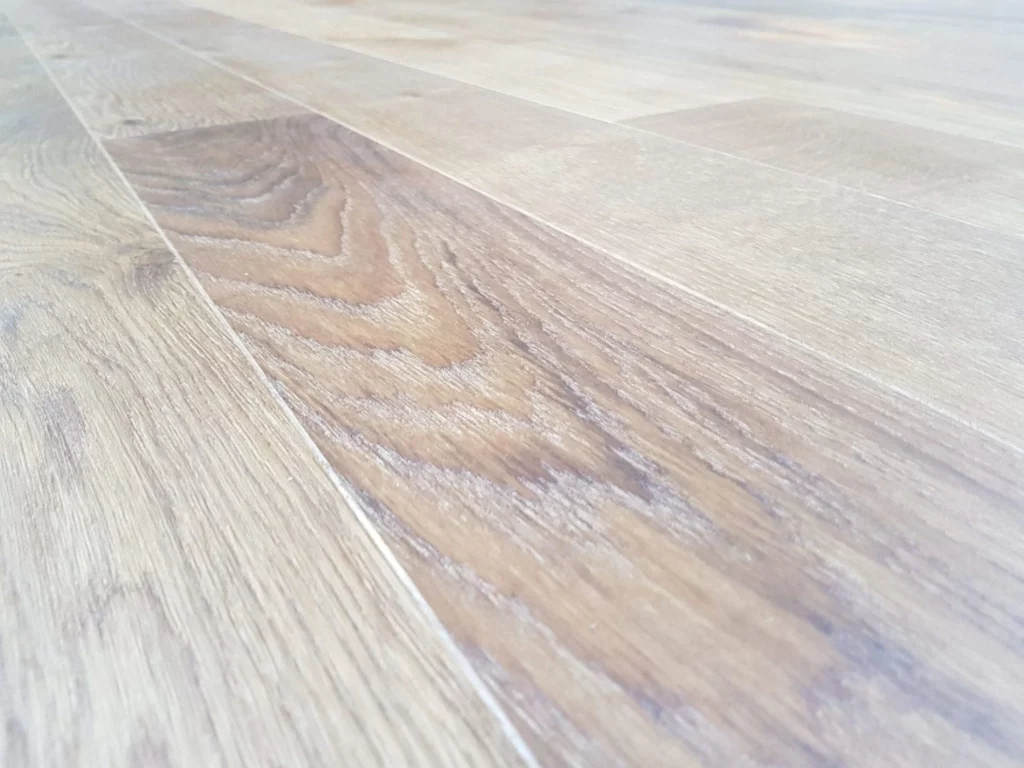
Professional Solid Wood Flooring in Kent

“Magnificent job from start to finish. Calum kept in touch and discussed requirements at the early stages then searched for the best product to fit my requirements. Arrived on time, fitted the flooring and skirting all in one day – tidied up during and after … couldn’t be more pleased with the end product! I’m getting him to do the hallway at later stage.
No hesitation in recommending this Company they are extremely efficient professional and friendly – thank you!”
Pat Geary
The introduction of engineered wood floors has made flooring accessible in all house areas. Engineered wood floor is normally made up of three layers. The top layer is solid wood flooring, and the bottom 2 layers are soft and plywood, which gives the board the structure it needs to withstand moisture and humidity and minimise the risk of expansion and contraction.
Your typical engineered floor will have a 3mm or 6mm solid top with 12mm or 14mm softwood bottom. Engineered wood floors make the board more prominent in width and length. Also, they will enable the floor to be finished in ways that solid oak cannot, for example, fuming and smoked boards, which give the wood a denser and more individual colour instead of staining.
Engineered boards also allow the option of fitting the floor in different ways. The floor can be stuck to the subfloor, nailed to the subfloor or joists or floating on and underlay. Each house and subfloor is individual, and the installation method depends on the house and the customer.
We would always recommend floating/nailing or, ideally, both instead of using underlay.
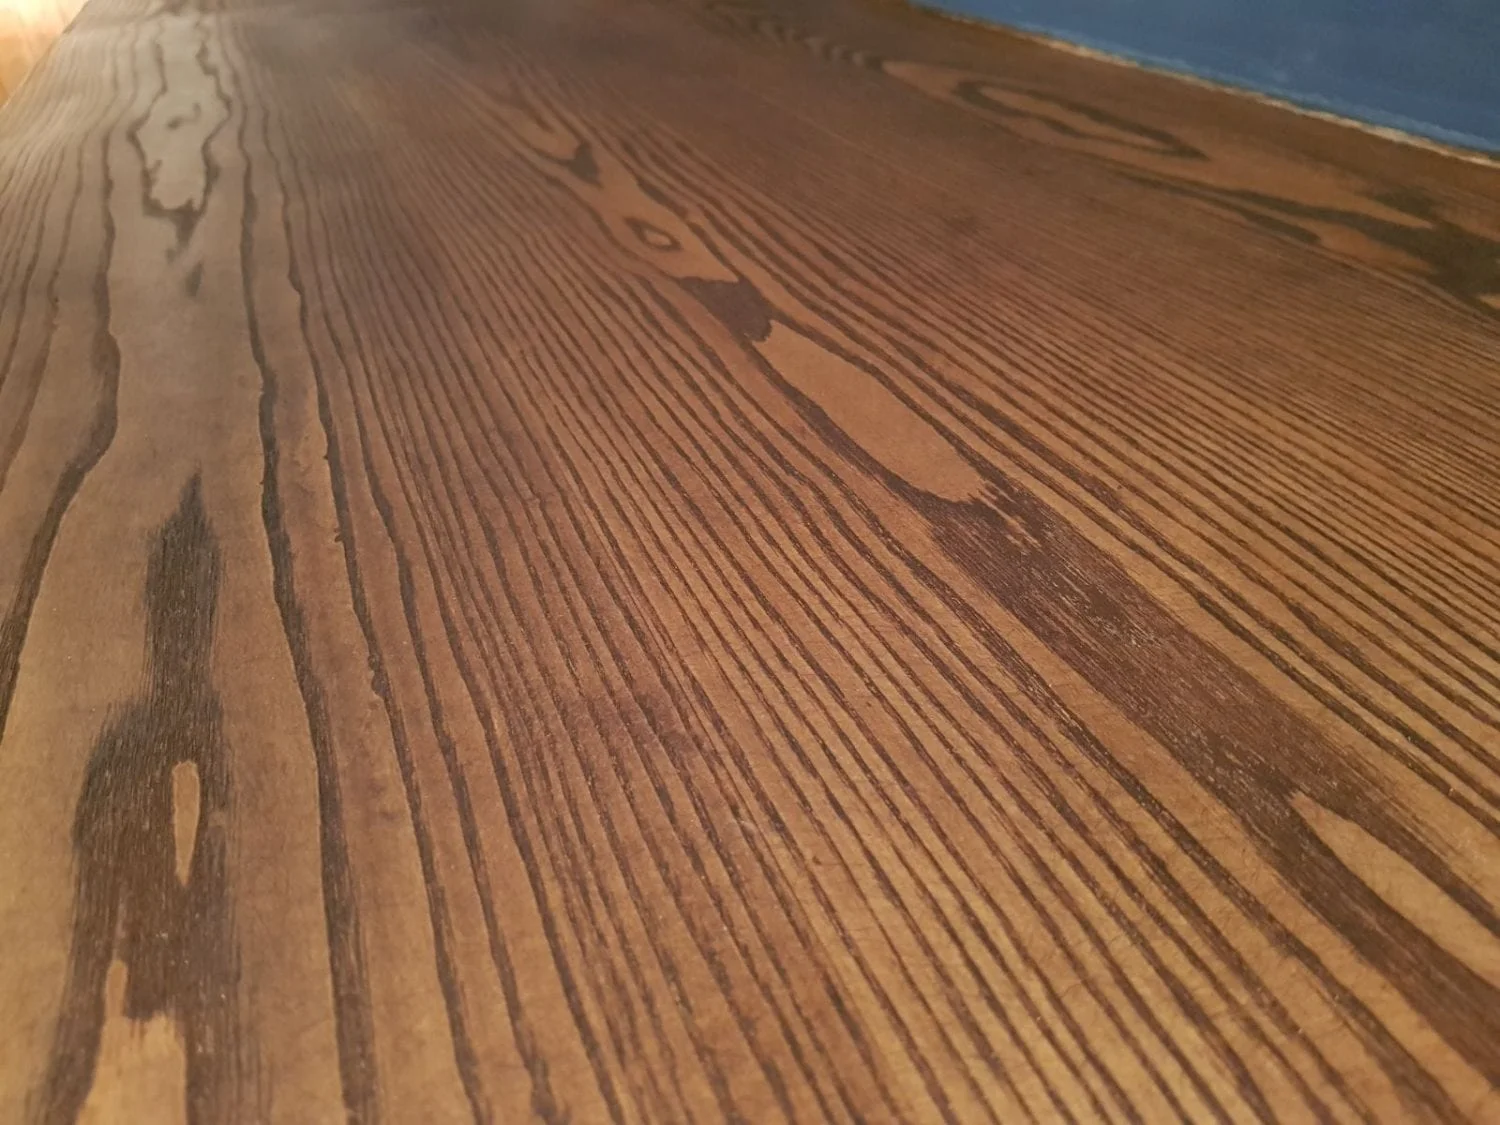
Looking for Wood Floor Installation or Restoration?
Showroom
Visit our countryside showroom in Sevenoaks. By appointment only.
Installation
We have quality services and a team of fully insured, trained and qualified professionals.
Restoration
Restore your wood flooring to its original condition with Kent Wood Flooring.
